
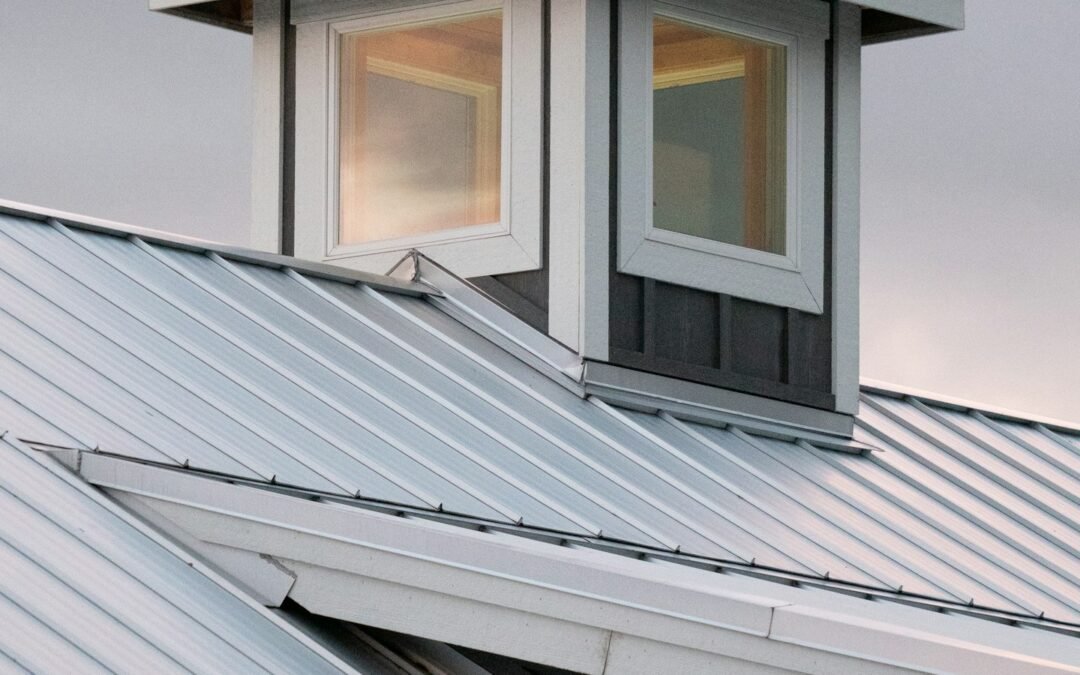
When homeowners on Bainbridge Island or in Snoqualmie ask us about a metal roof, they usually have one picture in mind: the long, clean vertical panels of a standing seam roof. That is one option. The other, which many people do not realize exists, is metal shingles, stamped or stone-coated steel pieces made to look like shakes, slate, or tile and installed in overlapping courses like a conventional roof. Both are real metal roofs with real longevity, but they look different, install differently, and suit different houses.
The Look
Standing seam is modern. Its vertical ribs read as contemporary, agricultural, or Northwest modern depending on the color and the house. On a home with clean lines, deep overhangs, and a lot of glass, it looks like it belongs there. On a 1920s craftsman bungalow in Everett or a Tudor in Tacoma, it can look like a barn roof landed on a house.
Metal shingles are traditional. From the street, a good stone-coated steel shake or a stamped slate profile is hard to distinguish from the material it imitates. They keep the texture and shadow lines of a shingle roof, so a craftsman, a colonial, or a classic cedar-sided Northwest home holds onto its character. In neighborhoods with architectural review, metal shingles are often the profile that gets approved without a fight.
Pitch Requirements
This is where the two profiles part ways in a practical sense. Standing seam with mechanically seamed panels can go on very low slopes, down to 2:12 or lower depending on the system. Snap-lock standing seam needs a bit more, typically 3:12. Because a standing seam panel runs unbroken from ridge to eave, water has no horizontal lap to back up under.
Metal shingles rely on overlapping courses, just like asphalt, so they need enough pitch for water to run off before it can migrate under the laps. Most manufacturers specify a 3:12 or 4:12 minimum. On a home with a low-slope porch roof or a shed dormer, that section may need standing seam or another system even if the main roof gets shingles.
Cost
Both cost more than architectural asphalt, and in our experience the gap between the two metal profiles is usually smaller than the gap between metal and asphalt. Standing seam cost is driven by panel length, the number of penetrations, hips, and valleys to detail, and whether the panels are roll-formed on site. A simple gable is efficient. A roof with many hips, dormers, and valleys is labor-intensive because every one of them needs custom-cut panels and flashings.
Metal shingles are smaller pieces, so they handle complexity more gracefully. A cut-up roof often comes out closer in price with shingles than with standing seam. On a simple roof, standing seam may be the more economical metal option.
Repairability
Metal shingles have the advantage here. If a limb comes down on a stone-coated shake roof in a November windstorm, the damaged pieces can be unhooked and replaced individually. The repair is similar in spirit to an asphalt shingle repair.
Standing seam repairs are more involved. Panels interlock along their full length, and replacing one in the middle of a slope means disengaging its neighbors from the ridge down. It is done routinely, but it is more labor, and matching color on a panel that has weathered for fifteen years takes care.
Fasteners and Weather
Standing seam is a concealed-fastener system. Clips hold the panels to the deck and hide under the seam, so no screw heads are exposed to rain, and the panels can expand and contract with temperature without stressing a fixed fastener. Over a long lifespan in our wet climate, that is a meaningful advantage.
Most metal shingle systems are also concealed-fastener, with each piece fastened to the deck under the course above it. The protection is similar, though with more seams and more pieces. Both shed fir needles and resist moss better than asphalt, though neither is immune, and both need the same attention to flashing, ventilation, and underlayment as any roof we install.
Which One Suits Your Home
Our short version:
- Contemporary or Northwest modern home, simple roof lines, low-slope sections: standing seam
- Craftsman, colonial, Tudor, or any home in a neighborhood of traditional shingle or shake roofs: metal shingles
- HOA with architectural review: ask first, but metal shingles usually clear more easily
- Complex roof with many hips, valleys, and dormers: get both priced; shingles may surprise you
- Long straight slopes on a simple gable: standing seam is efficient and looks the part
Either way, what is under the metal matters as much as the profile on top, and that is where the installer makes the difference.
Talk Through Both Options With Us
Premier Roofing NW has installed roofs across the Greater Puget Sound area for more than 30 years, metal included. If you are weighing a metal roof, we will walk your roof, look at pitch and complexity, talk about the style of your home, and price the profile that fits, or both if the choice is close. Inspections and estimates are free, with no pressure. Financing is available through Enhancify, and we offer discounts for seniors, military, and first responders. Call (425) 247-0088 and we will help you choose the right metal for your house.